
Nature
Gaudí does not copy trees, mountains or bones. He seeks the laws that allow natural forms to emerge, grow and endure.
A journey that began with my 1991 thesis and has never stopped: understanding Gaudí through materials, geometry and construction, distinguishing authentic work from imitation.
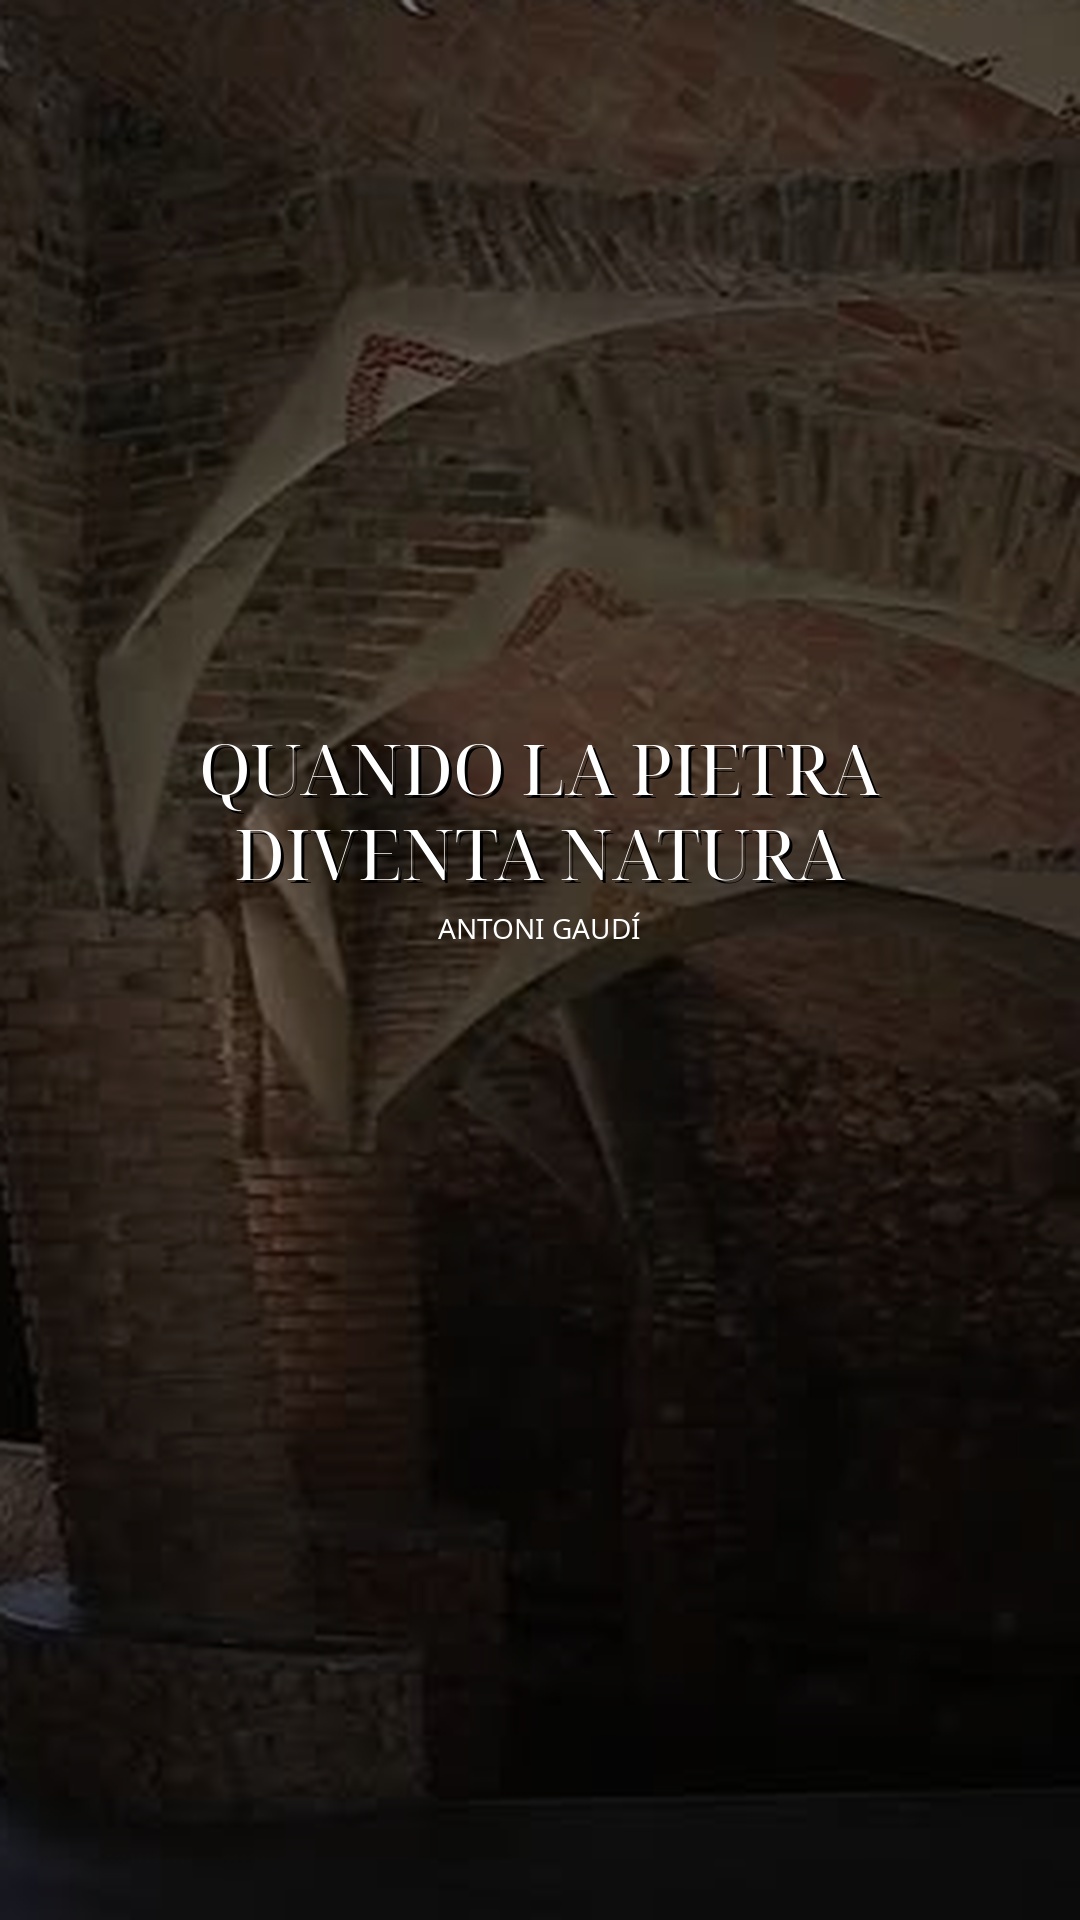
He offers a method for questioning nature, trusting materials and turning structural necessity into imagination.
My research began in Barcelona, on the Sagrada Família building site and among the materials of the Càtedra Gaudí. Surveying and photogrammetry, with Gabriele Fangi, were more than measuring tools: they revealed the deep relationship between form, structure and the construction process.
Ever since, I have sought the less obvious Gaudí: not the author of a fantastical repertoire to reproduce, but the architect who builds as nature builds.
Three ways of reading
Gaudí does not copy trees, mountains or bones. He seeks the laws that allow natural forms to emerge, grow and endure.
Stone, brick, ceramics and light do not clothe a predetermined form: they participate in its invention and reveal its truth.
Gravity, geometry and construction coincide. Beauty emerges from balance, not from the outward reproduction of a style.
Photographic atlas
A collection that will grow over time: more than a catalogue of postcards, a reading through details, materials, structure and light. Each photograph can be opened for a closer look.
Works in pictures · 01
The first photographic series comes from my archive. The crypt makes Gaudí’s method visible: structure, materials and light are not separate parts, but a single organism.


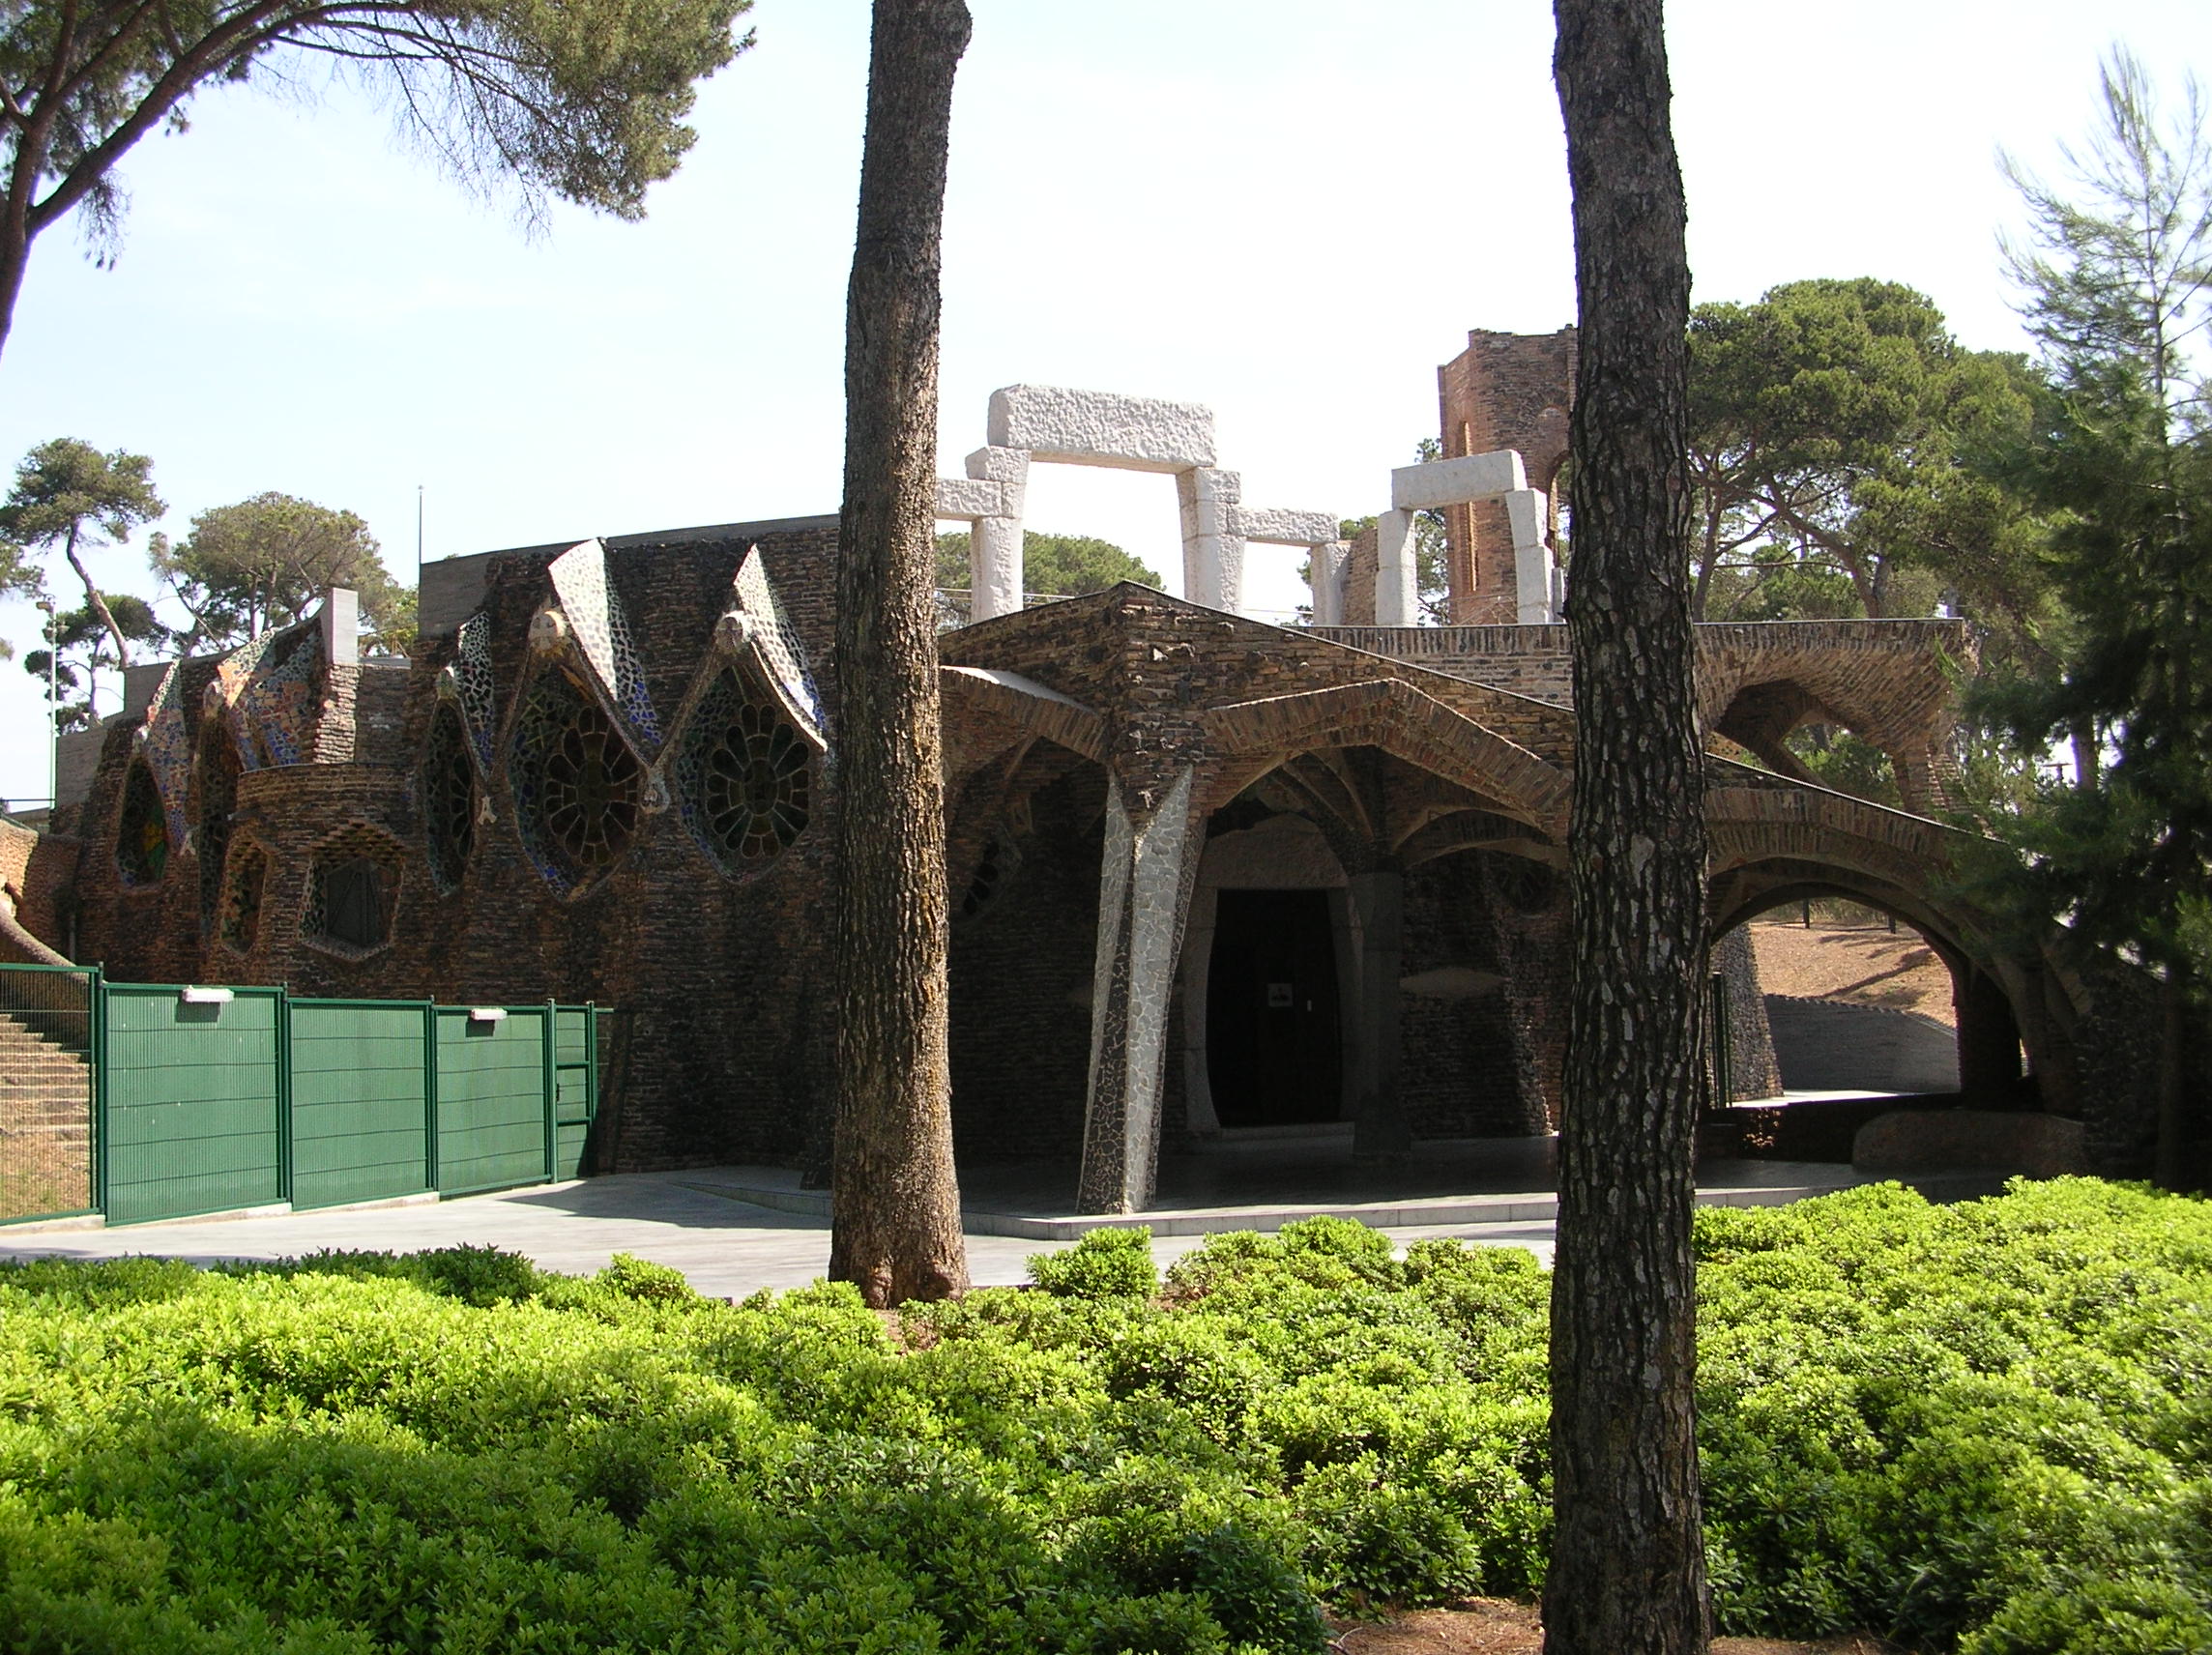

Photographs from the Paolo Clini archive
A work in pictures · 02
Materials seem to dissolve, yet every curve organises space. Façade, glass, wood and ceramics create a Mediterranean interior where light becomes part of the architecture.


Photographs from the Paolo Clini archive
A work in pictures · 03
Walls, paths and porticoes follow the topography. Stone works like a geological formation; trencadís turns fragments into a continuous, changing surface.


Photographs from the Paolo Clini archive
A work in pictures · 04
The façade acts like a rocky edge, while courtyards bring air and light into the heart of the building. The envelope does not describe individual floors: it conveys the movement of the whole.


Photographs from the Paolo Clini archive
A work in pictures · 05
In the central hall, the perforated dome brings the image of a night sky indoors. Space emerges from a precise orchestration of height, shadow and points of light.

Photographs from the Paolo Clini archive
A work in pictures · 06
In Gaudí’s first major house, geometric rigour meets plant forms. Ceramics give rhythm to the wall; the iron gate translates the palm into construction.


Photographs from the Paolo Clini archive
Critical dossier · 07
Here, the Sagrada Família will be presented only through what can be documented as Gaudí’s work.
Photographs will show the Nativity façade, the crypt and the parts built under Gaudí’s direction. Later additions may appear only to explain differences critically, never presented as the architect’s own work.

The journey
My thesis on the Sagrada Família and the questions raised by its continuation opens a lifelong research journey.
Direct work on the building site, materials from the Càtedra Gaudí and discussions with Juan Bassegoda Nonell and the Junta Constructora.
Photogrammetry and the campaigns carried out with Gabriele Fangi show how scientific documentation can become critical interpretation.
The publishing project Il sogno che non doveva finire revisits Gaudí beyond hagiography and the spectacular presentation of his work.
A critical position
I do not consider it illegitimate to continue the Sagrada Família. The problem arises when authentic fragments, reconstruction hypotheses and contemporary inventions are presented as a single, unquestionable expression of Gaudí’s intentions.
If stone becomes cladding, reinforced concrete replaces the construction logic and the tree-column remains only a shape, the structural forest risks becoming a scenic forest. Betrayal therefore lies not in the act of building, but in confusing continuation with authenticity.
Book in preparation
Centenary 1926—2026A book born from my thesis, documents collected in Barcelona and more than thirty years of study. Rather than a case against the Sagrada Família, it investigates the boundary between Gaudí’s work and what later generations have built in his name.
Articles and insights
From Colònia Güell to the Sagrada Família building site: the comparison that has guided my research into material, structure and nature since 1989.
A woman carrying laundry on her head becomes a column. Her gesture opens a path between Barcelona’s washerwomen, Vitruvius’s caryatids and my reading of Gaudí.
Amid industrial transformation, Gaudí seeks an architecture that can reconnect people with material, light and the living world. A question I still feel is our own.
For Gaudí, nature is not an image to imitate: it is a law that becomes structure, materials and space.
Editorial page
A space for sharing documents, images, studies and new readings. To understand Gaudí, not simply celebrate him.
Follow the Facebook page ↗