


This is a central question for the Basilica of Vitruvius in Fano. The discovery gives us extraordinary evidence; now we must ask how to help everyone understand its significance. How can we experience the place that these fragments once formed? How can we restore to the city the presence of an architecture of which we can now see only a part?
David Chipperfield Architects’ project for the Roman Theatre in Brescia offers a concrete starting point for this discussion.
A suggestion from Chipperfield’s studio
In recent days I wrote to Sir David Chipperfield to share news of the discovery in Fano and ask for his thoughts on its future. Replying on behalf of the studio, Olivia Lawrence Bright told me she would forward the message to David. While awaiting a possible personal response, she pointed me towards the work on the Roman Theatre in Brescia and an editorial he published in Domus in 2020.
I found the suggestion particularly relevant. The reply opened up a line of enquiry: to look at an experience in which contemporary design engages with a fragmented ancient architecture and the possibility of giving it a renewed role in the city.
In Brescia, fragments come together as a space
The studio presents the challenge in Brescia as a balance between presence and absence, past and present. The surviving remains do not make the theatre’s form immediately legible: the project addresses precisely this gap between what survives and what we can understand of the whole.
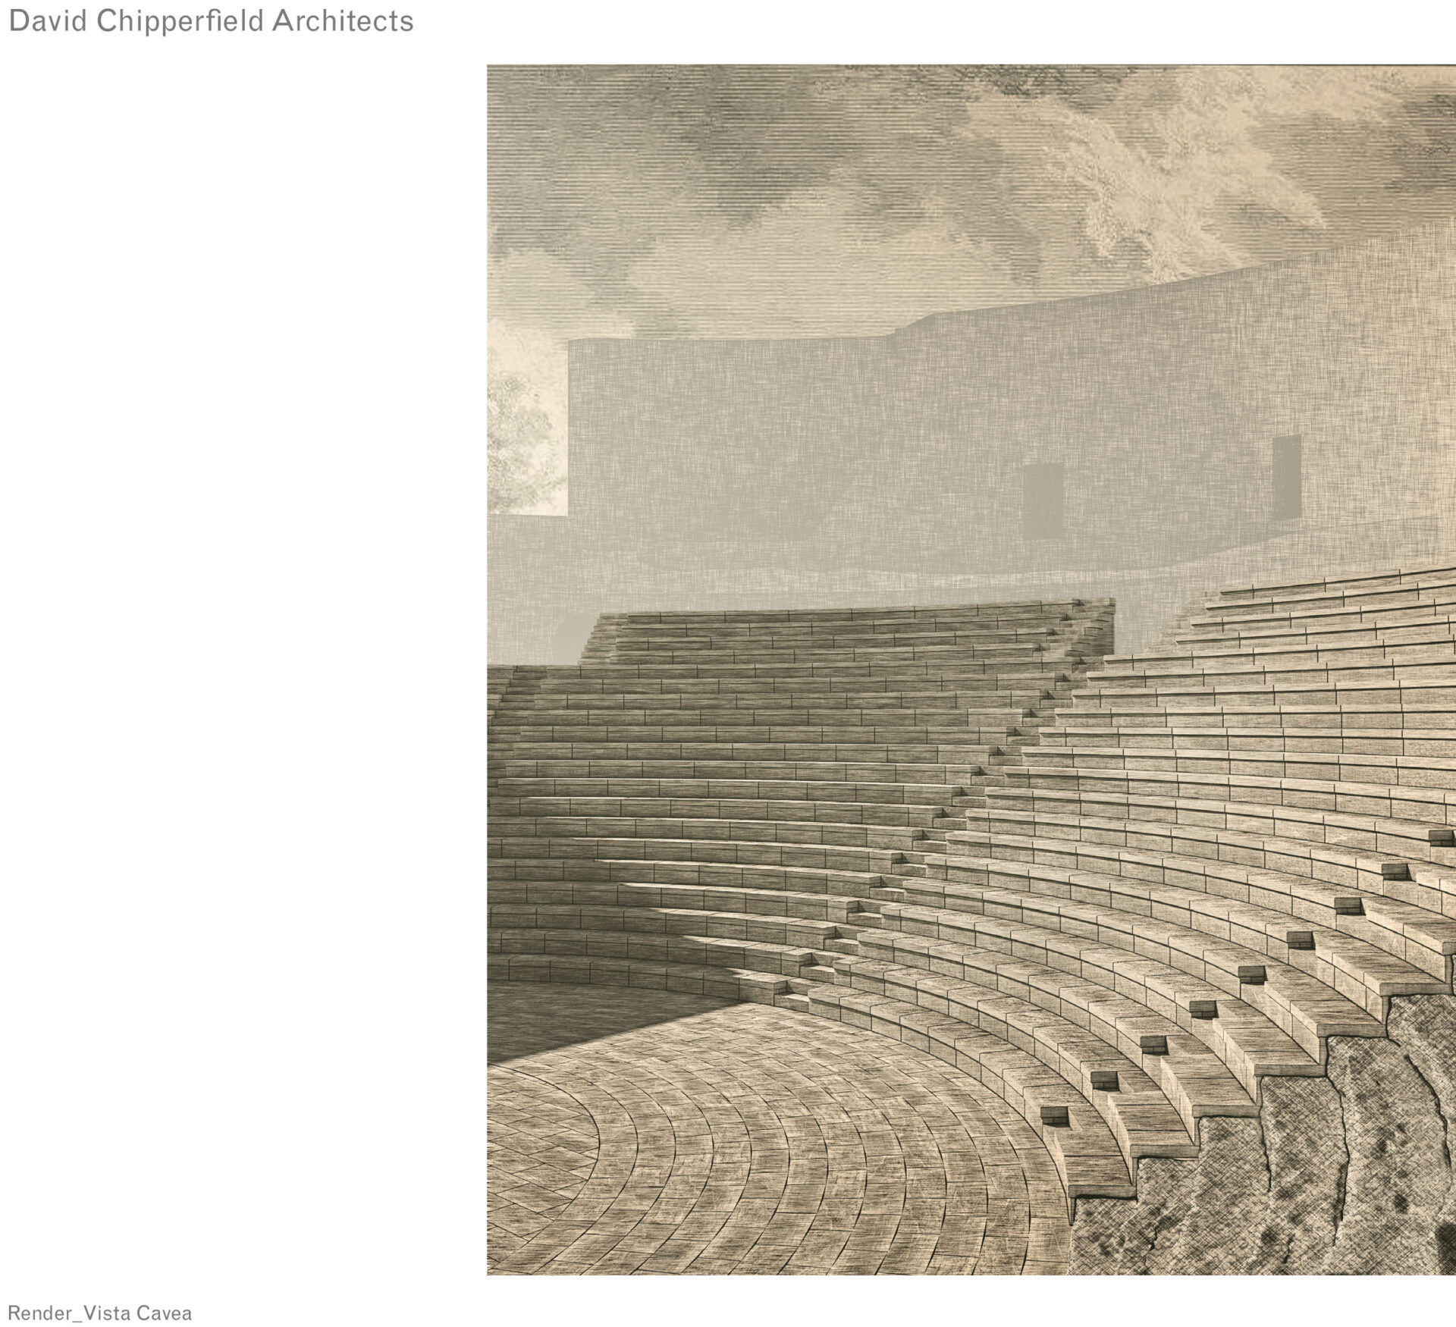
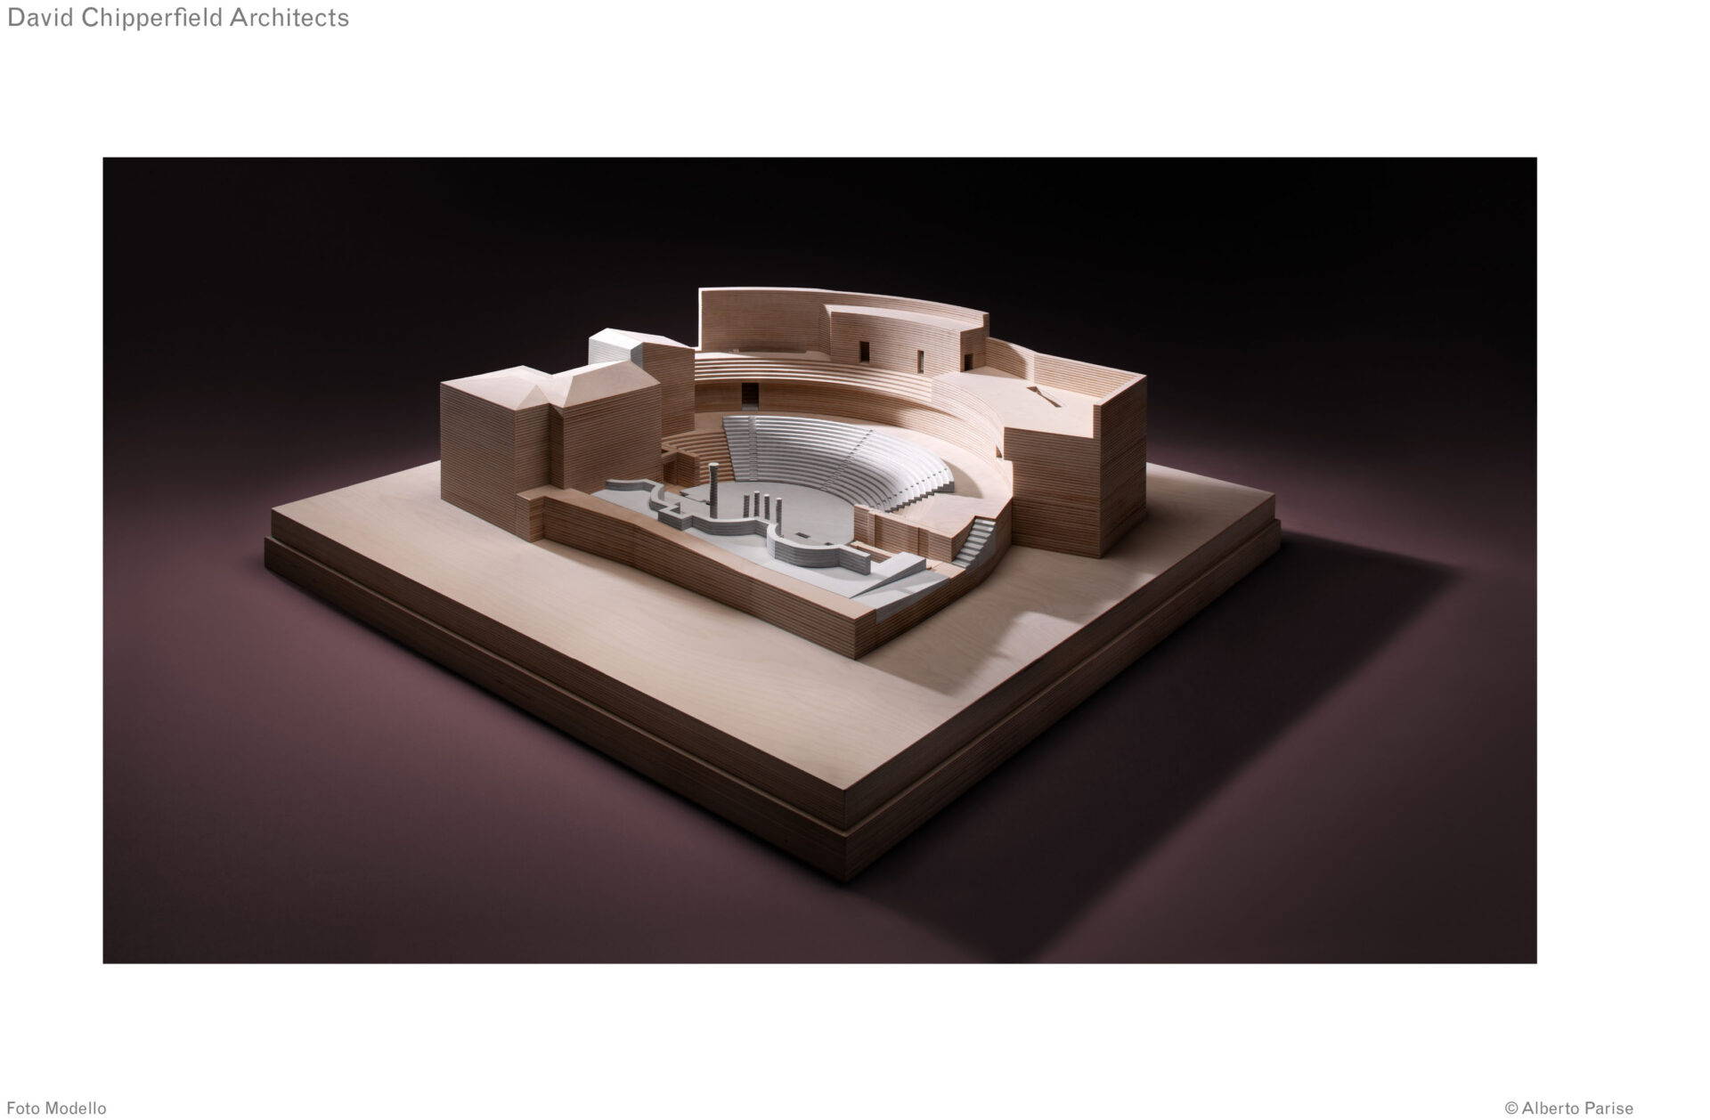
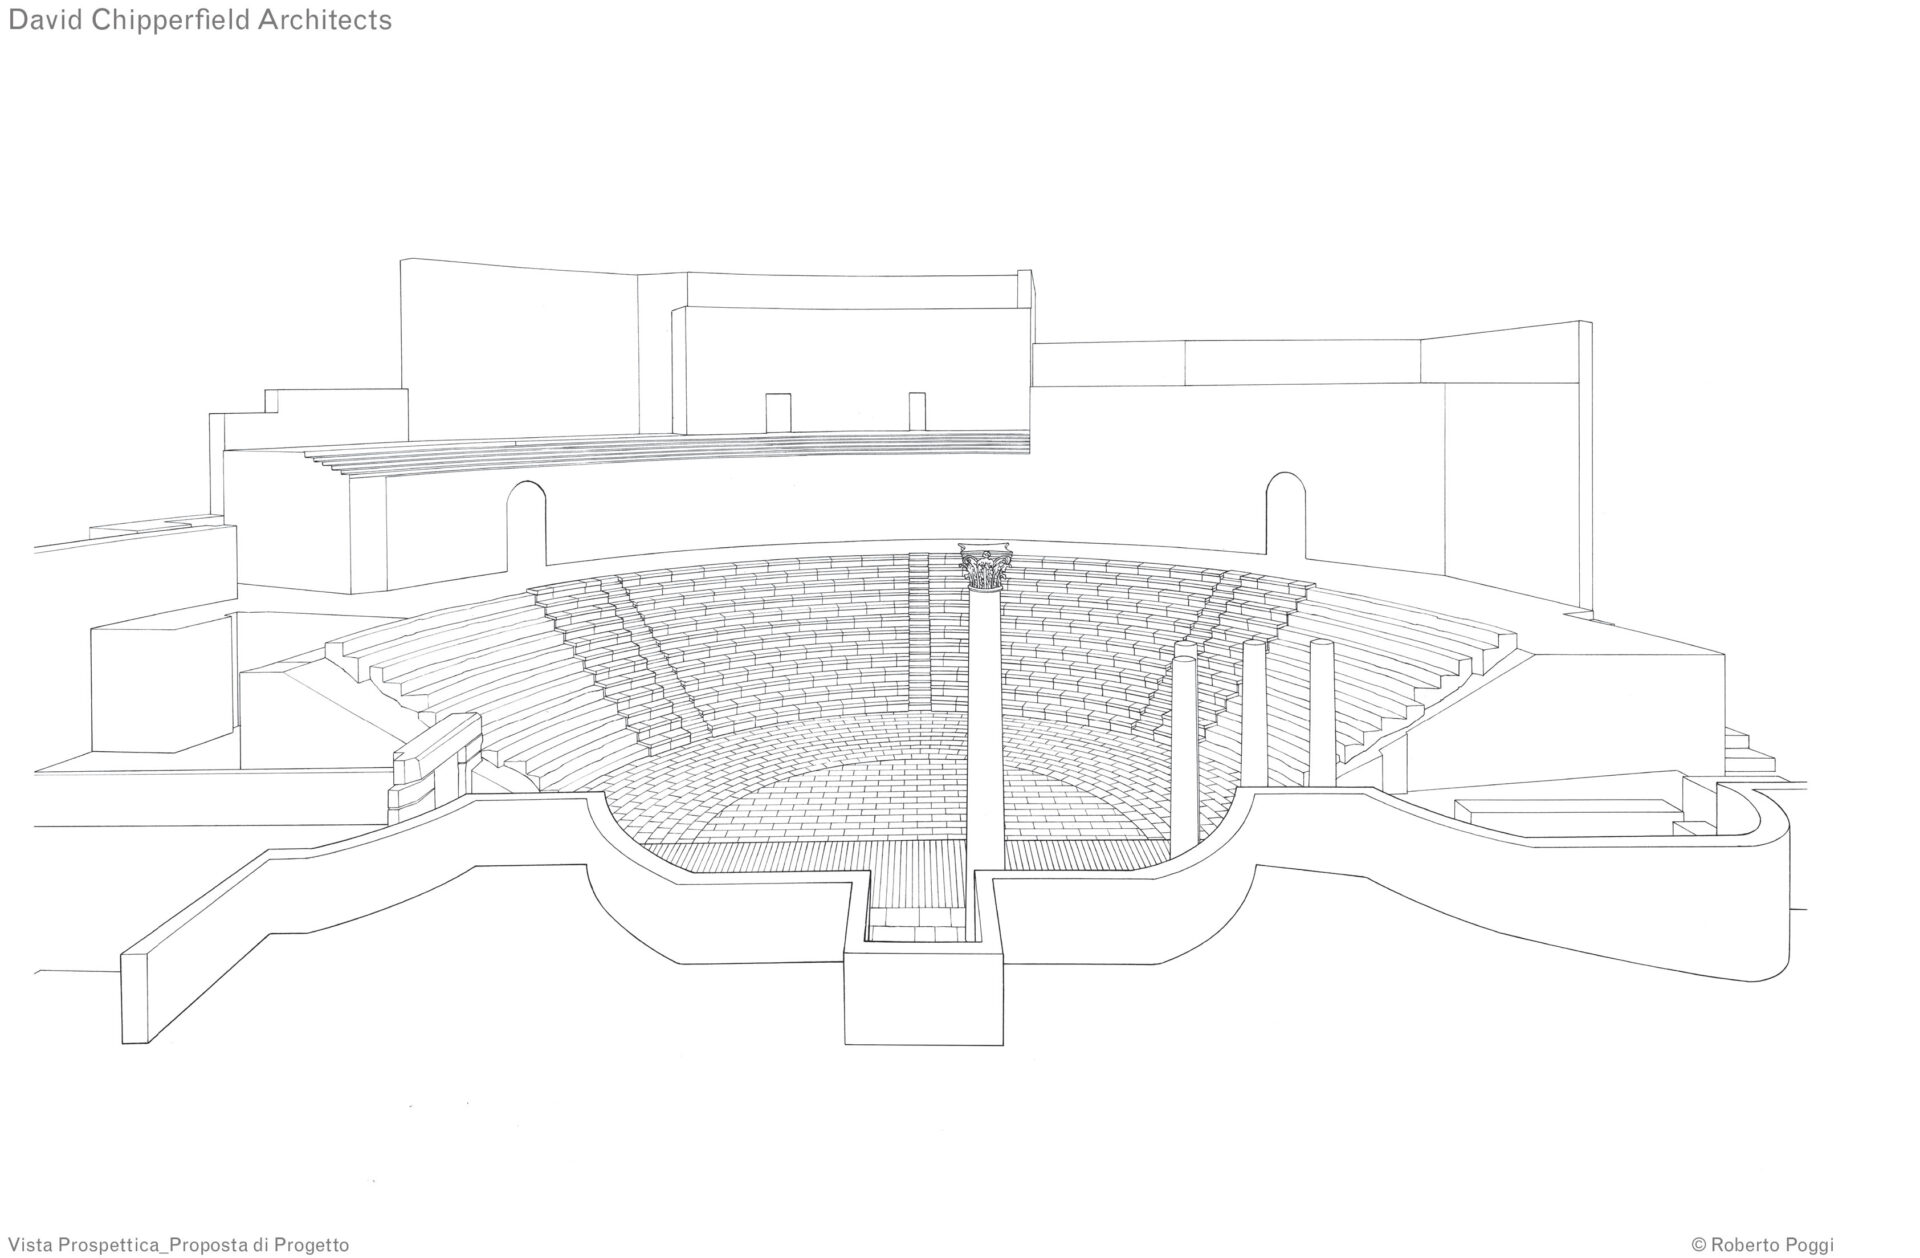
In the preliminary design presented in April 2025, Chipperfield proposes re-establishing the geometry of the semicircle so that the space can be perceived again. He explains it very clearly:
“We revive the sense of space of the Roman Theatre rather than recreate what once existed.”
The proposal brings together archaeological visits and performance, with routes and interventions involving the theatre and Palazzo Maggi Gambara. Archival research and digital surveys support its development; subsequent stages must respond to the findings of the excavations.
This is an ongoing process. The renderings, model and drawing illustrate the project, not a completed work: in July 2026, the heritage authority documented a phase of excavation and further planned activities.
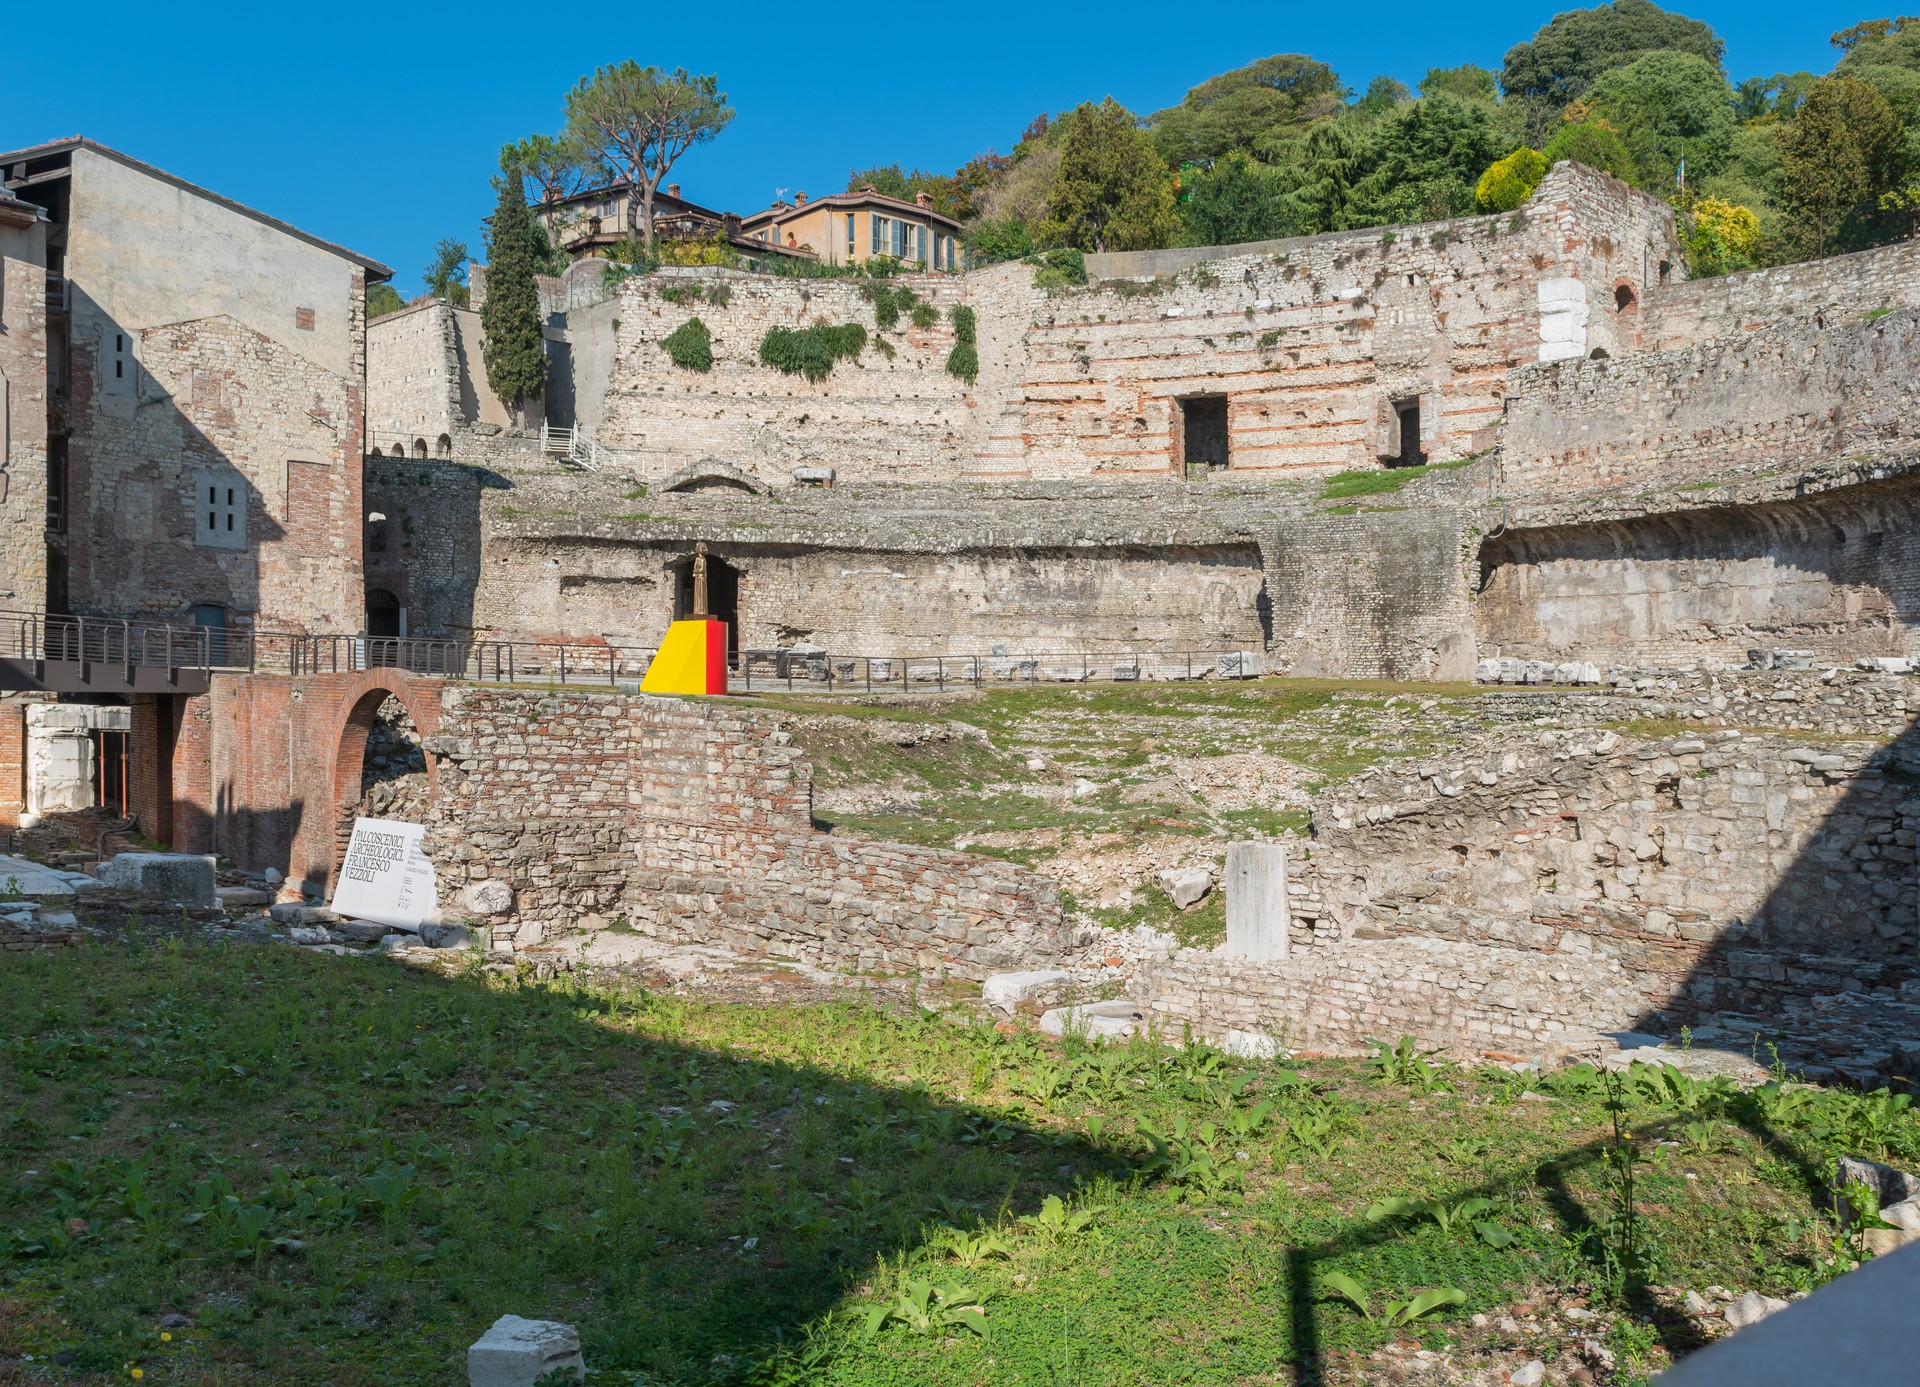
The photograph taken on 11 October 2021 helps us understand the starting point: masonry, changes in level, gaps and portions of the seating area present a fragmented picture. Significant structures can be recognised, but piecing together the theatre’s space with the eye takes an effort. Placed beside the rendering, this view makes the question tangible: how can we restore continuity and legibility to an architecture that survives only in part?

The question facing Fano
This is where I see a deep affinity with the basilica. Visitors may see what has emerged from the ground yet be unable to imagine the space that once rose above it. They may know the importance of Vitruvius’s name without understanding what made his architecture special.
In Fano we must set ourselves an ambitious goal: to make the basilica’s overall form, its scale and the relationship between its parts perceptible again. This is the possibility I would like to place at the centre of public debate.
Bringing the volume back to life means first asking how a person’s body might once again relate to that space. Where did the great hall end? How high did the eye travel? What was the relationship between the columns, the side passages and the roof?
For visitors, understanding these relationships can be as important as reading a date or recognising an artefact.
A building we can encounter only in Fano
The comparison with Brescia makes Fano’s distinctive character even clearer. The Roman theatre belongs to a family of buildings found in many places, each with its own history and value. In Fano, by contrast, we encounter the building that Vitruvius describes in the first person in his treatise, stating that he oversaw its construction. The Ministry of Culture presents the discovery as the only building that can be attributed with certainty to the Roman architect.
Its uniqueness lies in this convergence of author, text and material evidence. We can read Vitruvius anywhere in the world; only in Fano can we relate those words to this building.
The fifth book of De architectura describes columns fifty feet high, including their capitals: approximately fifteen metres. Full-height columns, related to the levels of the side porticoes, organise the monumental appearance of the interior. This is what we now call a giant order.
This particular arrangement is essential to understanding the basilica. Seeing the remains at ground level must also lead to an understanding of the lost vertical dimension. The aim is to convey what kind of architecture those structures could create, what space they enclosed and what experience they offered to those who entered.
The courage to design from knowledge
This is the approach I find fruitful in the Brescia experience: taking fragmentation as a condition to work with, seeking a legible relationship between what remains and the lost whole.
For Fano, this approach can open up different possibilities. We could explore contemporary structures that suggest heights and volumes, spatial installations, light, digital reconstructions and ways of visiting that connect the archaeological remains with the image of the building. These are possibilities to discuss and test through research and design.
The choice must emerge from knowledge of the remains, the requirements of their conservation and their relationship with today’s city. It must also help the public distinguish between what is documented, what can reasonably be reconstructed and what remains an interpretative proposal.
Rigour can strengthen imagination. The more we know about a building, the more precisely we can ask how to restore the experience of it.
A responsibility beyond excavation
In his Domus editorial, Chipperfield connects the care of heritage with a sense of place and the continuity of communities. This reflection helps explain why the discussion concerns everyone.
The basilica can become a place where citizens, students and visitors understand how profoundly Vitruvius’s thought has shaped our culture. For this to happen, we need a cultural project that accompanies archaeological research and begins now to consider the future experience of the site.
The discovery has restored a material presence to Fano. The challenge I propose is to make it a recognisable presence in the life of the city too: an architecture whose dimensions we can sense, whose uniqueness we can understand and whose meaning we can share.
In Brescia we find an experience to study. In Fano we have the responsibility to develop a response worthy of Vitruvius.